Planning office millwork means making sure built-in features such as reception counters, storage, meeting-room cabinetry, and technology integration are functional, durable, accessible, and suited to your workplace.
Planning these details early can help prevent costly changes, improve workflow, and create a more organized office. This checklist covers the key factors to review before approving your office millwork for production.
What is Office Millwork?
Office millwork consists of custom-made features like reception counters, cabinets, storage units, credenzas, shelving, feature walls, and meeting-room cabinetry. Millwork generally is a more permanent component of the interior, as opposed to loose furniture.
For instance, a movable filing cabinet would be considered office furniture, and a wall-to-wall storage system designed for a particular office configuration would be considered millwork.
Office millwork can be used to address real-world issues and achieve uniformity across the office. Hidden cable management and storage can be incorporated into a reception desk. AV equipment can be stored in a meeting-room credenza. A feature wall can incorporate branding, shelving, lighting and even hidden storage.
- At Belosso, we approach millwork as more than decoration. We take care to balance design, function, durability, and project needs. We are currently working with architectural millwork and bespoke furniture solutions for commercial spaces.
Office Millwork Planning Checklist: What Should You Check First?
First, consider the office layout; then counter planning, storage, meeting areas, technology, materials, site conditions, and installation requirements.
A good office millwork checklist will include the following:
Planning Area | What to Check |
Layout | Room sizes, circulation, doors, windows, columns |
Reception | Counter height, storage, branding, accessibility |
Storage | Capacity, shelving, drawers, locks, workflow |
Meeting rooms | AV, power, cables, storage, displays |
Materials | Durability, finish, maintenance, budget |
Technology | Power, data, screens, cameras, ventilation |
Coordination | Electrical, HVAC, lighting, flooring |
Fabrication | Shop drawings, dimensions, hardware, finishes |
Installation | Delivery, access, sequencing, protection |
This checklist is a good starting point, but each corporate project will have its own requirements. The millwork strategy will depend on the size of the office, whether it is a 20-person or a 500-person headquarters.
Start With the Office Layout
The office millwork dimensions should be determined after the main office layout is determined.
Begin with the floor plan. Determine where people work, meet, move, store equipment, have visitors, and get access to shared resources.
Check:
- Wall dimensions
- Door locations
- Window positions
- Columns
- Ceiling heights
- Circulation routes
- Electrical outlets
- Data points
- HVAC locations
- Lighting
- Plumbing
- Emergency routes
- Accessibility requirements
Why is this important?
Suppose that you have designed a large cabinet to hang on a wall and that you find out that an electrical panel is behind it. You now need to redesign the cabinet or move the electrical equipment. This kind of problem is avoided if the coordination is done early.
- Pro Tip: Don't think of millwork as a standalone solution. Plan it in conjunction with the overall workplace design.
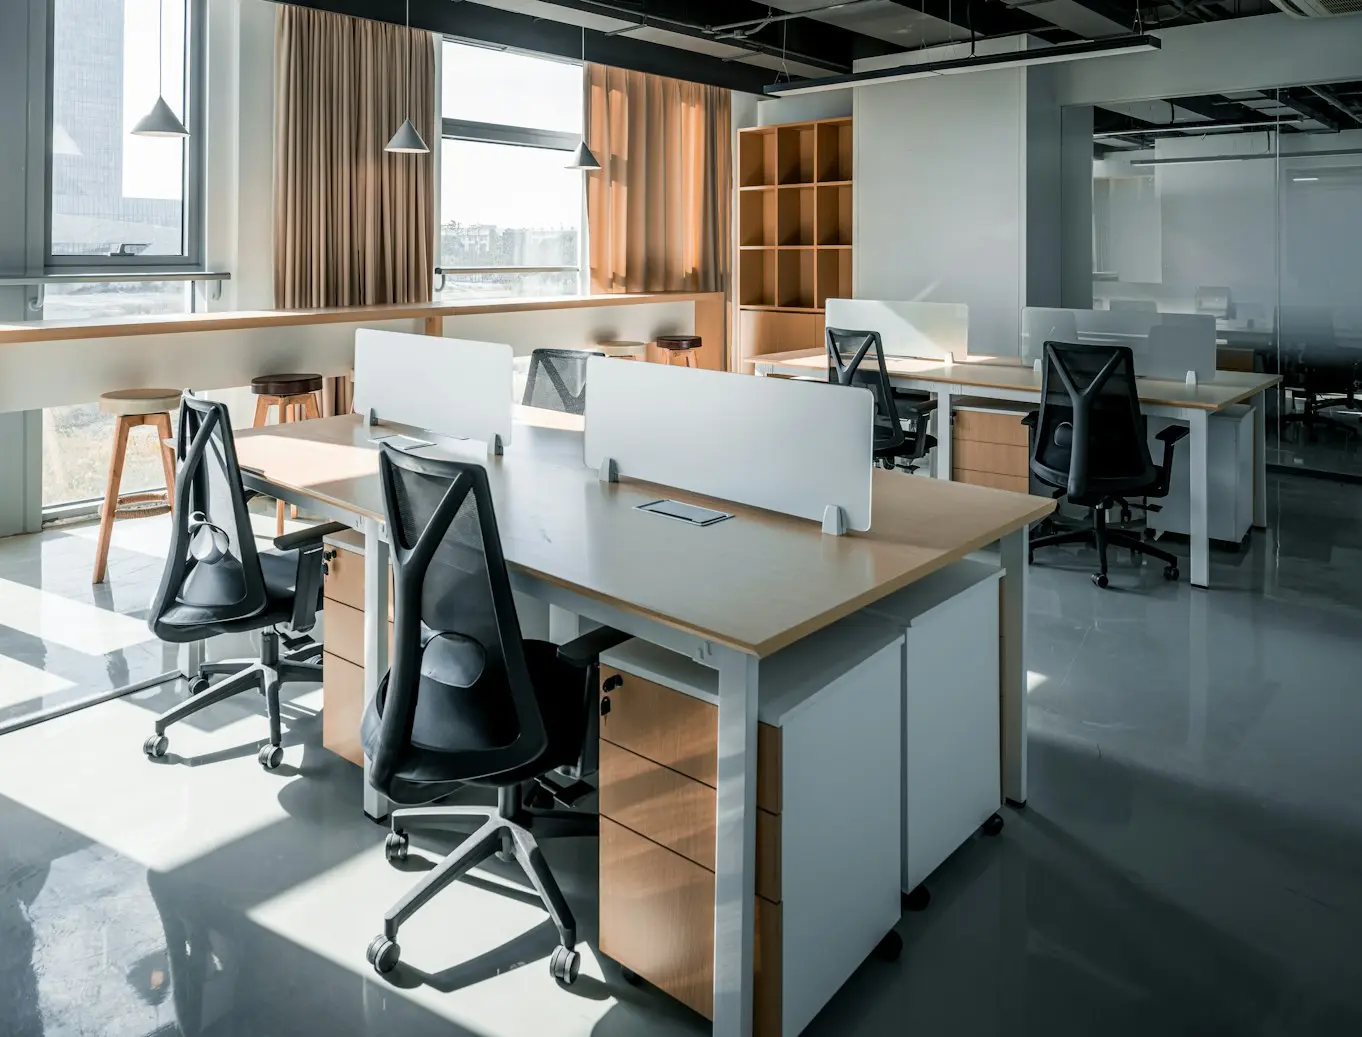
Plan Reception Counters Carefully
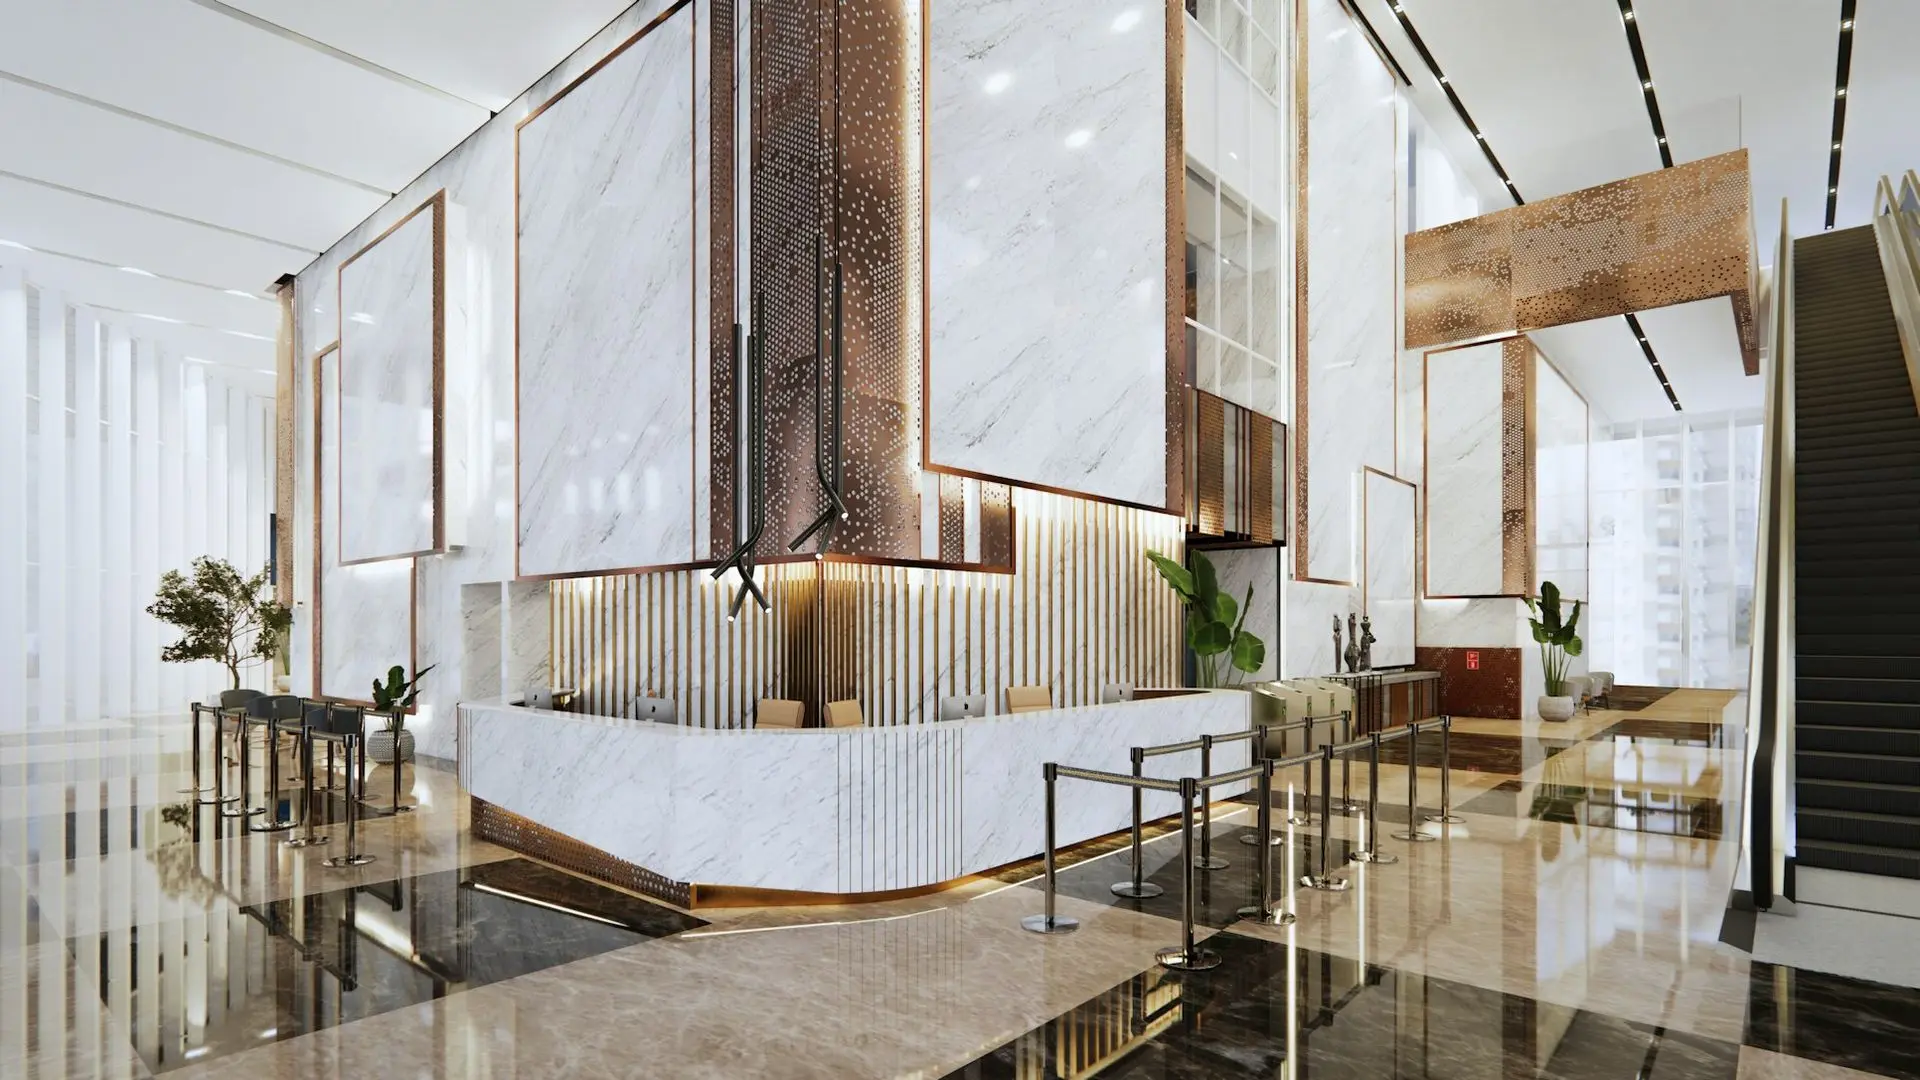
The reception counter should be designed to create a welcoming first impression for visitors and to be a functional and comfortable work surface for the reception staff.
In many cases, the reception millwork must perform multiple tasks. You might require a counter facing visitors, a work surface for staff, drawers, lockable storage, cable management, power access, lighting, and brand elements.
Before fabrication, decide:
- Counter height
- Counter depth
- Number of staff
- Workstation requirements
- Storage needs
- Computer locations
- Power points
- Data connections
- Cable routes
- Lighting
- Logo placement
- Finish materials
A corporate headquarters, for instance, might employ a long reception counter with a stone top, a wood veneer front, built-in lighting, and hidden storage. An office with less space might require a desk-sized reception counter and fewer space-consuming storage compartments.
What About Accessibility?
Design a service area that is accessible when required and that meets the accessibility needs of your project site.
The ADA Standards have specific requirements for accessible sales and service counters for U.S. projects. The accessible part is typically at least 36 inches in length and no more than 36 inches high above the finished floor for a parallel approach. The dimensional requirements for a forward approach are different. Always look at the applicable standard and project requirements, and not at a general rule.
The bottom line: don't wait to the end to make accessibility a part of the design.
Create a Practical Office Storage Plan
The ideal office storage solution is to locate the appropriate storage equipment near the people and activities that utilize it.
First, ask yourself what your team needs to store.
You may need:
- Personal storage
- Filing cabinets
- Office supplies
- Documents
- IT equipment
- Printers
- Cleaning supplies
- Archive materials
- Display items
- Pantry supplies
- Executive storage
Then divide storage into categories.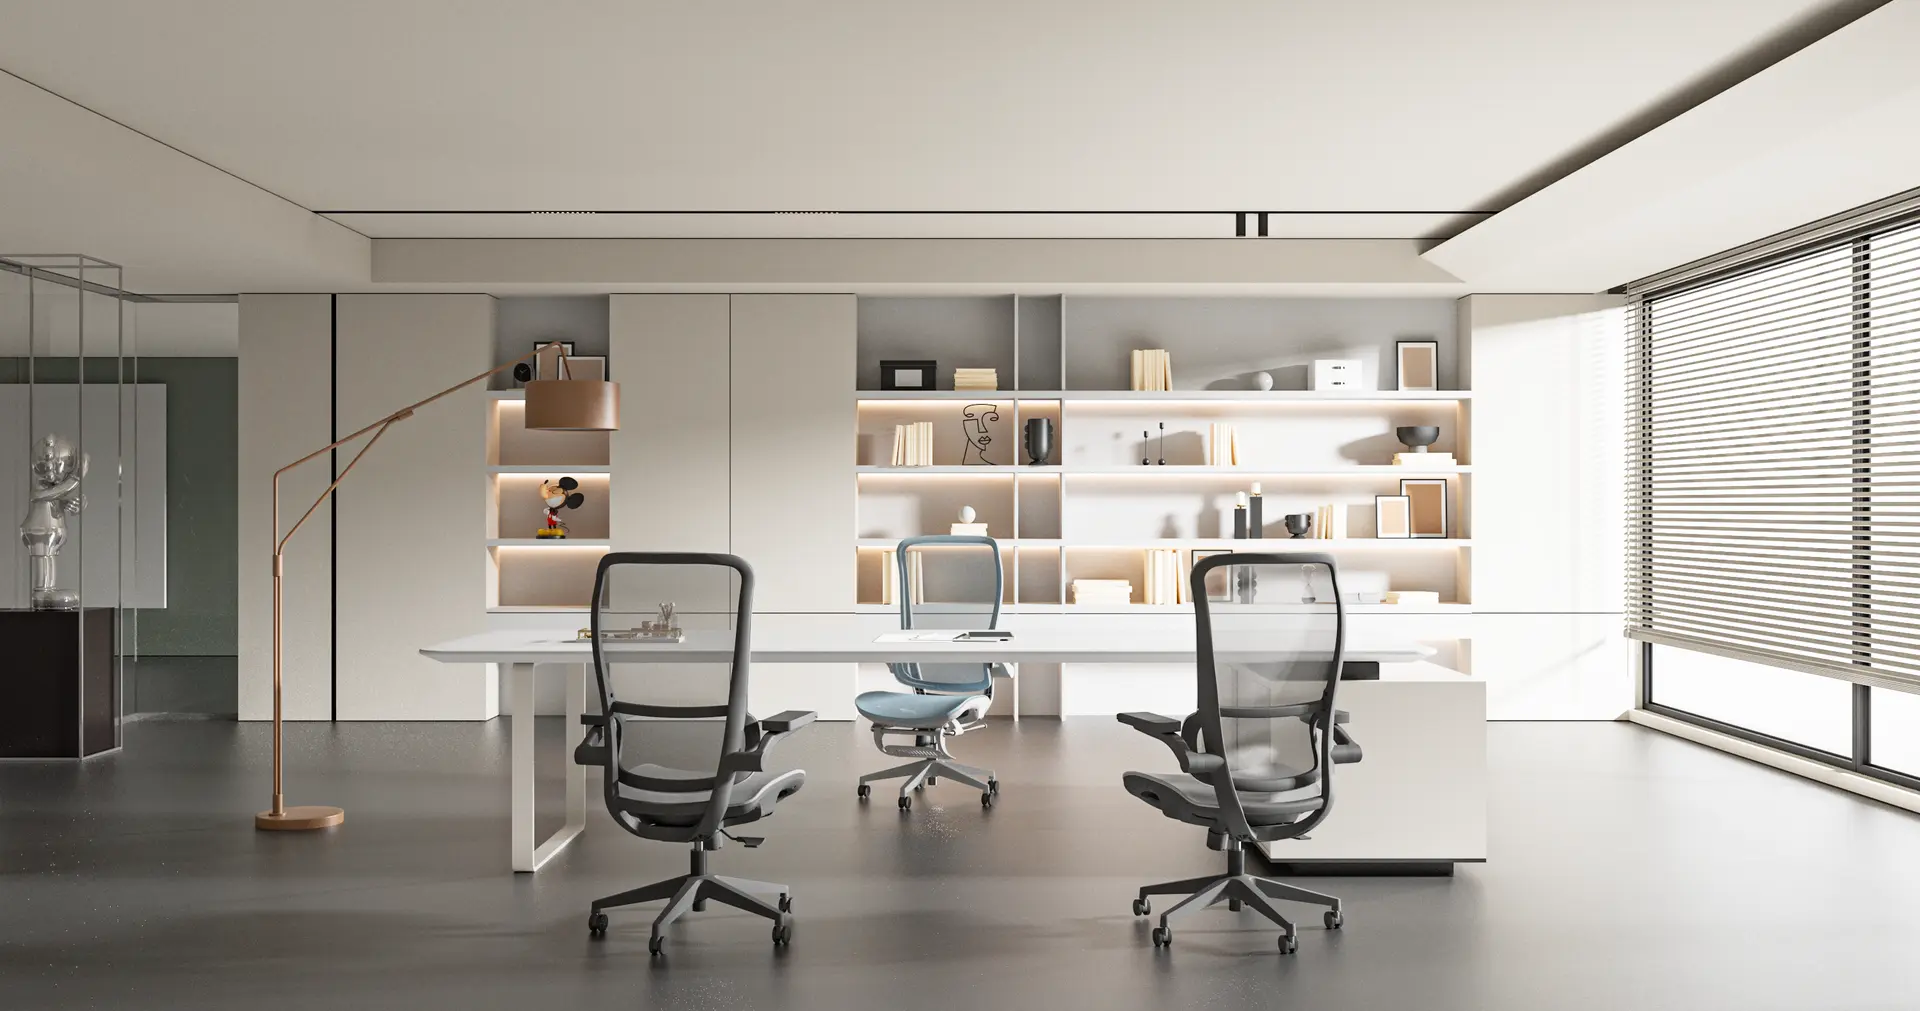
Open vs. Closed Storage
Storage Type | Best For | Main Advantage |
Open shelving | Books, displays, frequently used items | Easy access |
Closed cabinets | Supplies and documents | Cleaner appearance |
Lockable cabinets | Sensitive items | Better security |
Drawers | Small office supplies | Easy organization |
Tall cabinets | Files and equipment | Uses vertical space |
Built-in credenzas | Meeting rooms | Areas of storage are added to the storage. |
For instance, a meeting room might need a low credenza that holds presentation equipment and also makes room for decorative items. High cabinets with adjustable shelves and lockable compartments might be required in an administrative area.
Don't Underestimate Storage Capacity
One of the most frequent errors is planning storage space based on the current requirements.
Consider what you will need to store in 1, 3, or 5 years.
It's not necessary to fill all the walls with cabinets. Rather, employ a straightforward storage system that is efficient, accessible, in motion, and visually appealing.
Plan Meeting Room Millwork Around the Way People Meet
Millwork for meeting rooms should facilitate collaboration, technology, storage and presentations without crowding the room.
A meeting room may require the following:
- Media walls
- Mounting on TV or Display
- Credenzas
- AV equipment storage
- Concealed cables
- Power outlets
- Data connections
- Presentation storage
- Lockable compartments
- Equipment ventilation
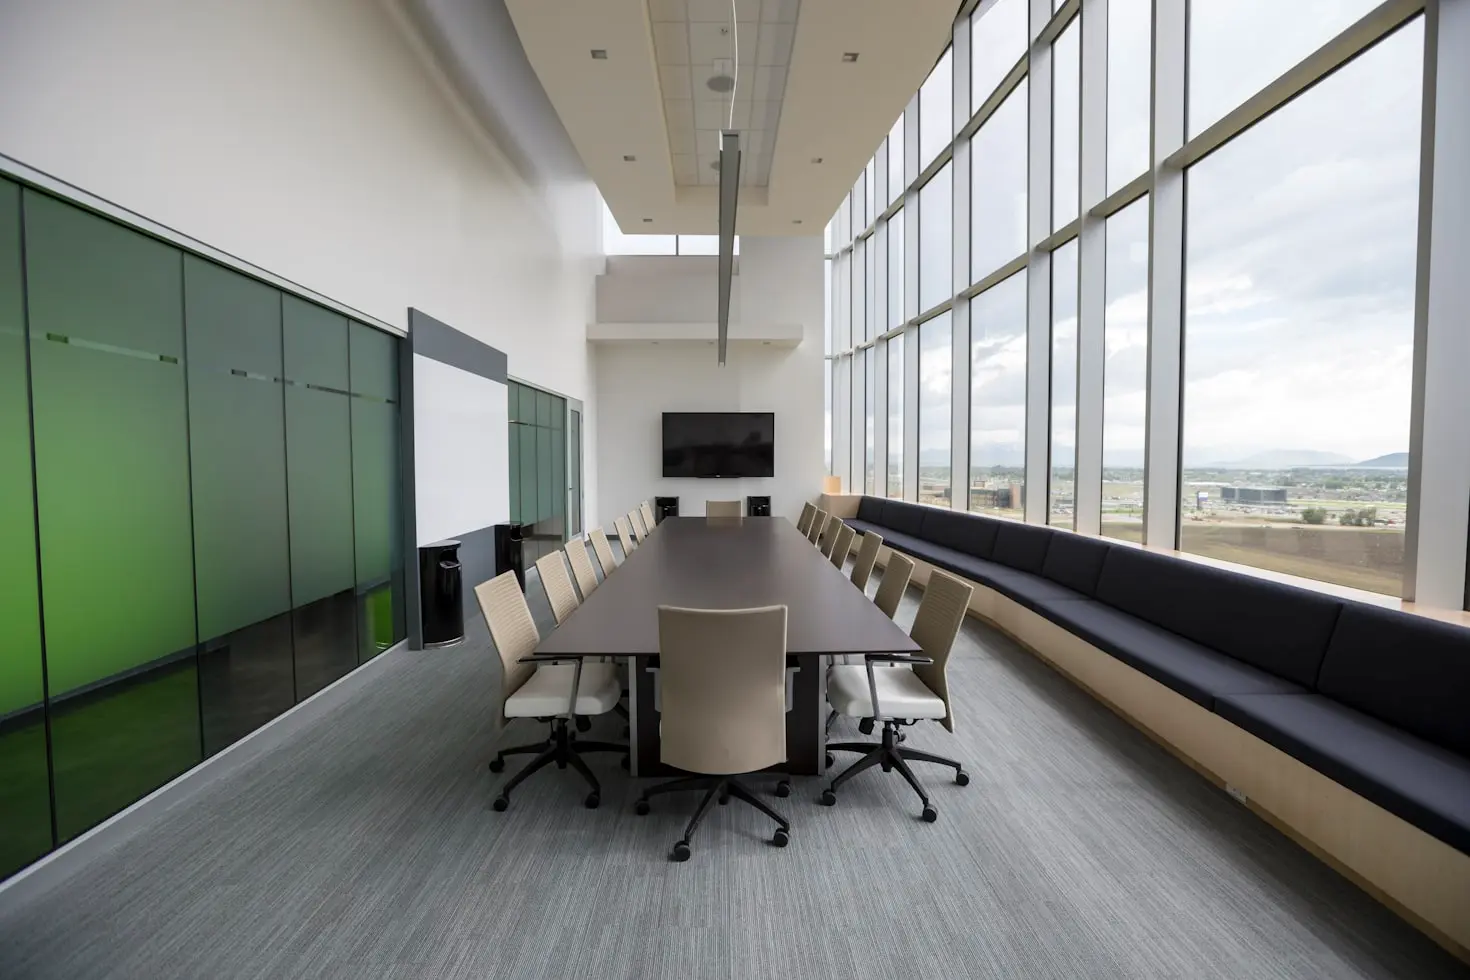
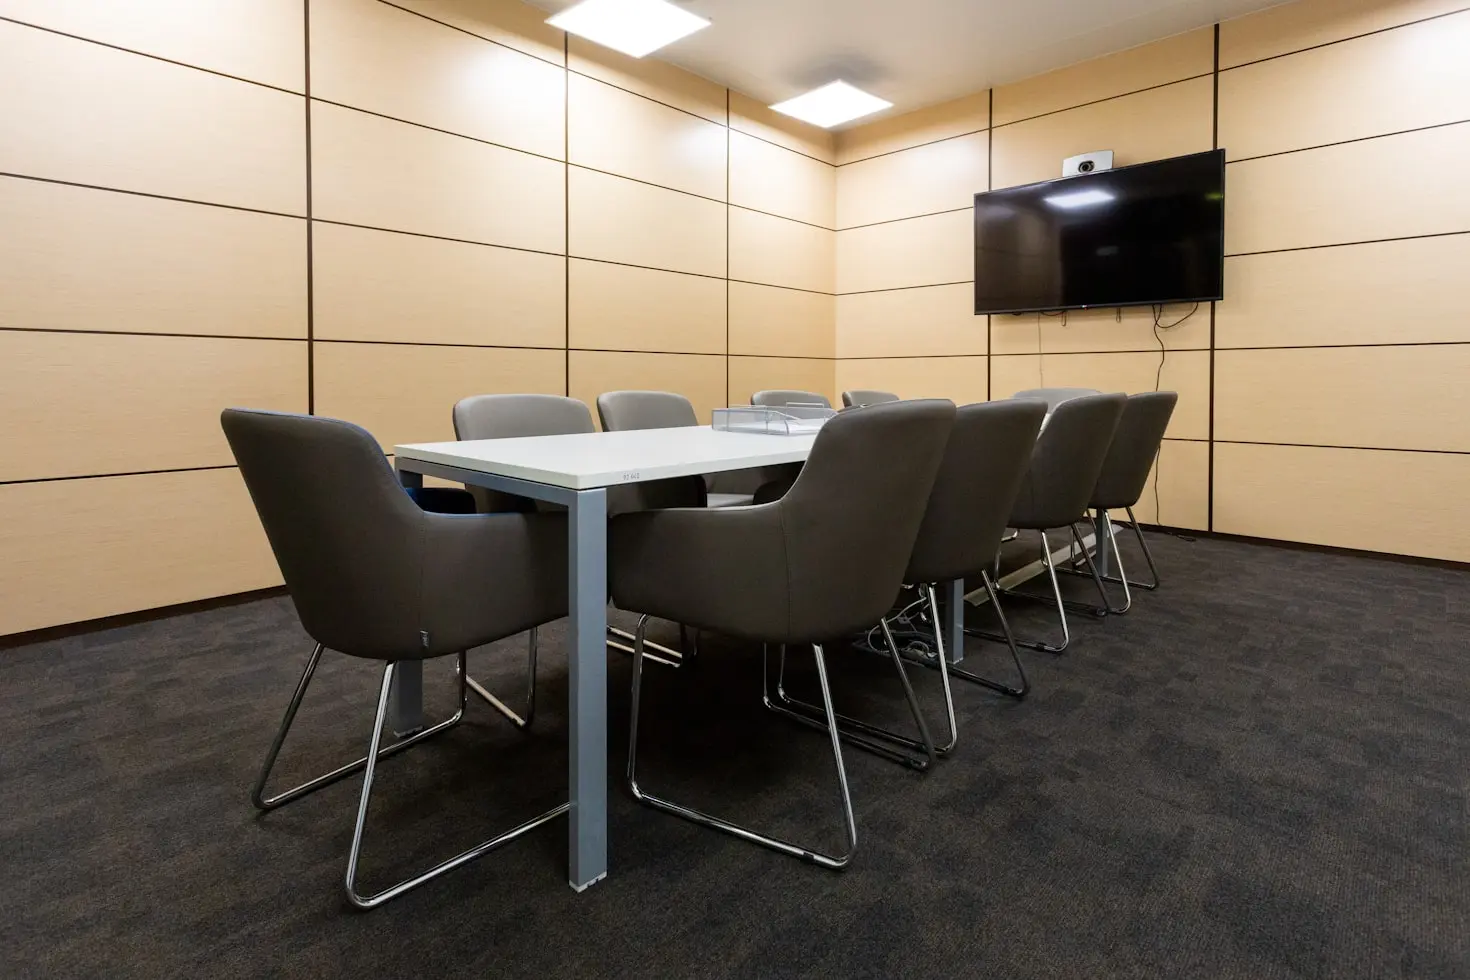
For instance, a boardroom can be equipped with a complete-width media wall, presentation equipment storage, low cabinetry, and hidden wiring with a central screen. A smaller meeting room might only require a small credenza with power and cable management.
Why Should You Plan AV Before Millwork?
If AV equipment is required, it should be coordinated prior to finalizing the millwork as screens, cameras, speakers, cables, and equipment require space and access.
Imagine that you need to have a clear view of the table from your video-conferencing camera. If you plan the feature wall first, you may end up with a camera that's too high, too low or blocked by something else.
This can occur with displays and speakers as well.
- Expert Tip: Provide the final or approved AV equipment specifications prior to the approval of the production drawings.
Consider Executive Offices and Boardrooms
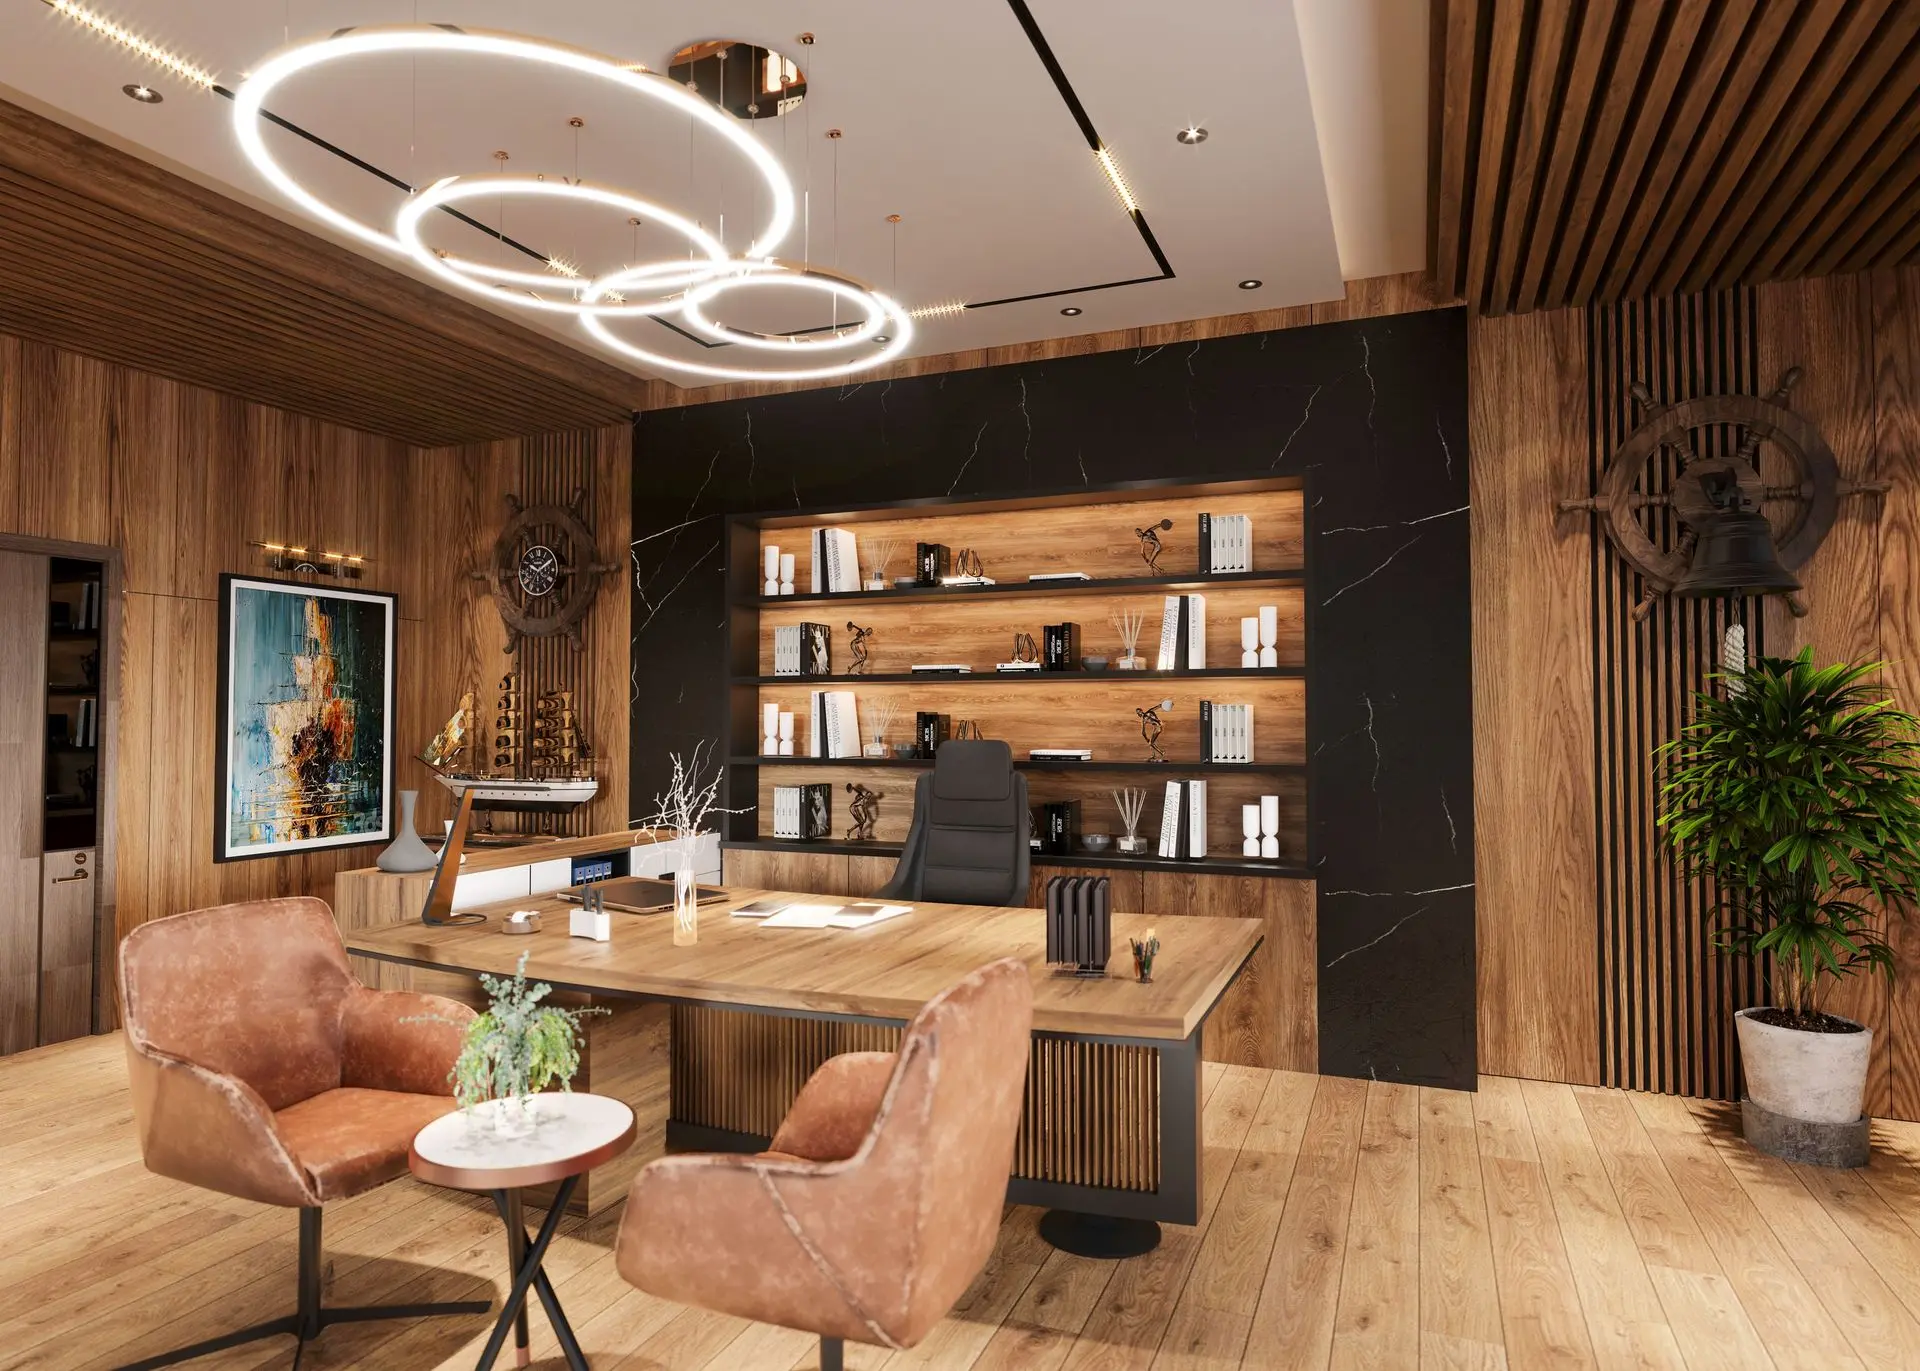
Executive office millwork should offer practical storage space and be elegant, yet not overpowering to the room.
Common options include:
- Built-in bookshelves
- Credenzas
- Display cabinets
- Storage walls
- Feature walls
- Integrated lighting
- Cable management
A boardroom requires a slightly different approach. It may need greater technology integration, presentation storage, and hidden technology.
The same materials can be used throughout executive offices, reception areas, and meeting rooms to establish a unified corporate identity.
- For instance, walnut veneer, matte metal accents and a neutral stone surface can be seen throughout various rooms without creating a uniform look.
Integrate Technology Into Office Millwork
Integrate power, data, AV and cable routing within the millwork prior to fabrication.
Technology is essential to modern offices, and your millwork should play its part.
Plan for:
- Power outlets
- USB charging
- Data connections
- HDMI/AV input/outputs
- Video-conferencing cameras
- Displays
- Speakers
- Network equipment
- Cable trays
- Cable openings
- Equipment ventilation
The aim is straightforward: make technology user-friendly and not overpower the design.
For instance, a meeting room credenza can conceal power strips, AV gear and cables in removable panels. This helps to maintain the cleanliness of the room and also gives access to the equipment to the technicians as and when required.
- Expert Tip: Plan for service access. If half the millwork needs to be removed to reach one cable, it's hard to keep a beautiful cabinet beautiful.
Choose Materials for Commercial Office Use
Select office millwork materials for durability, maintenance, aesthetics, cost and frequency of use.
What is good for one private residence may not necessarily be the right material for one busy business.
Common choices include:

Which Material Should You Choose?
Material | Good For | Consideration |
Veneer | Feature walls, desks, cabinetry | Natural wood appearance |
HPL | High-use surfaces | Practical and durable |
Melamine | Internal cabinetry and storage | Cost-effective option |
Lacquer | Modern feature elements | Requires finish care |
Solid wood | Premium details | Natural character |
Quartz | Reception and counters | Durable surface |
Sintered stone | High-end counters | Strong, refined finish |
No one material is ‘the best' for all offices.
A reception counter that sees a lot of traffic needs to be different from a decorative executive-office bookshelf.
We have experience with various materials and finishes to assist in meeting the project's design and functional needs. We work with commercial quality, elegant design, durability, and customization for the project.
Coordinate Millwork With Other Trades
Coordinate office millwork with electrical, HVAC, lighting, flooring, walls, glass, plumbing, IT, AV, etc. prior to fabrication.
This will help to avoid costly site issues.
Your cabinet might need, for instance:
- There is an electrical socket behind it.
- A ventilation opening
- A data connection
- A wall reinforcement
- A plumbing connection
- A lighting connection
Installers may have to make changes on site if these requirements are not listed on the coordinated drawings.
This may impact cost and schedule.
A Simple Coordination Example
Think of a pantry cabinet built in with a coffee machine.
The millwork needs to coordinate with:
- Electrical power
- Water supply
- Drainage
- Countertop cutouts
- Appliance dimensions
- Ventilation
- Cabinet access
If you have the plan of all the seven items together, the installation becomes easier.
Another aspect of our architectural millwork is that we understand that even the most carefully manufactured millwork requires coordination with other trades and site conditions for proper installation and fitting.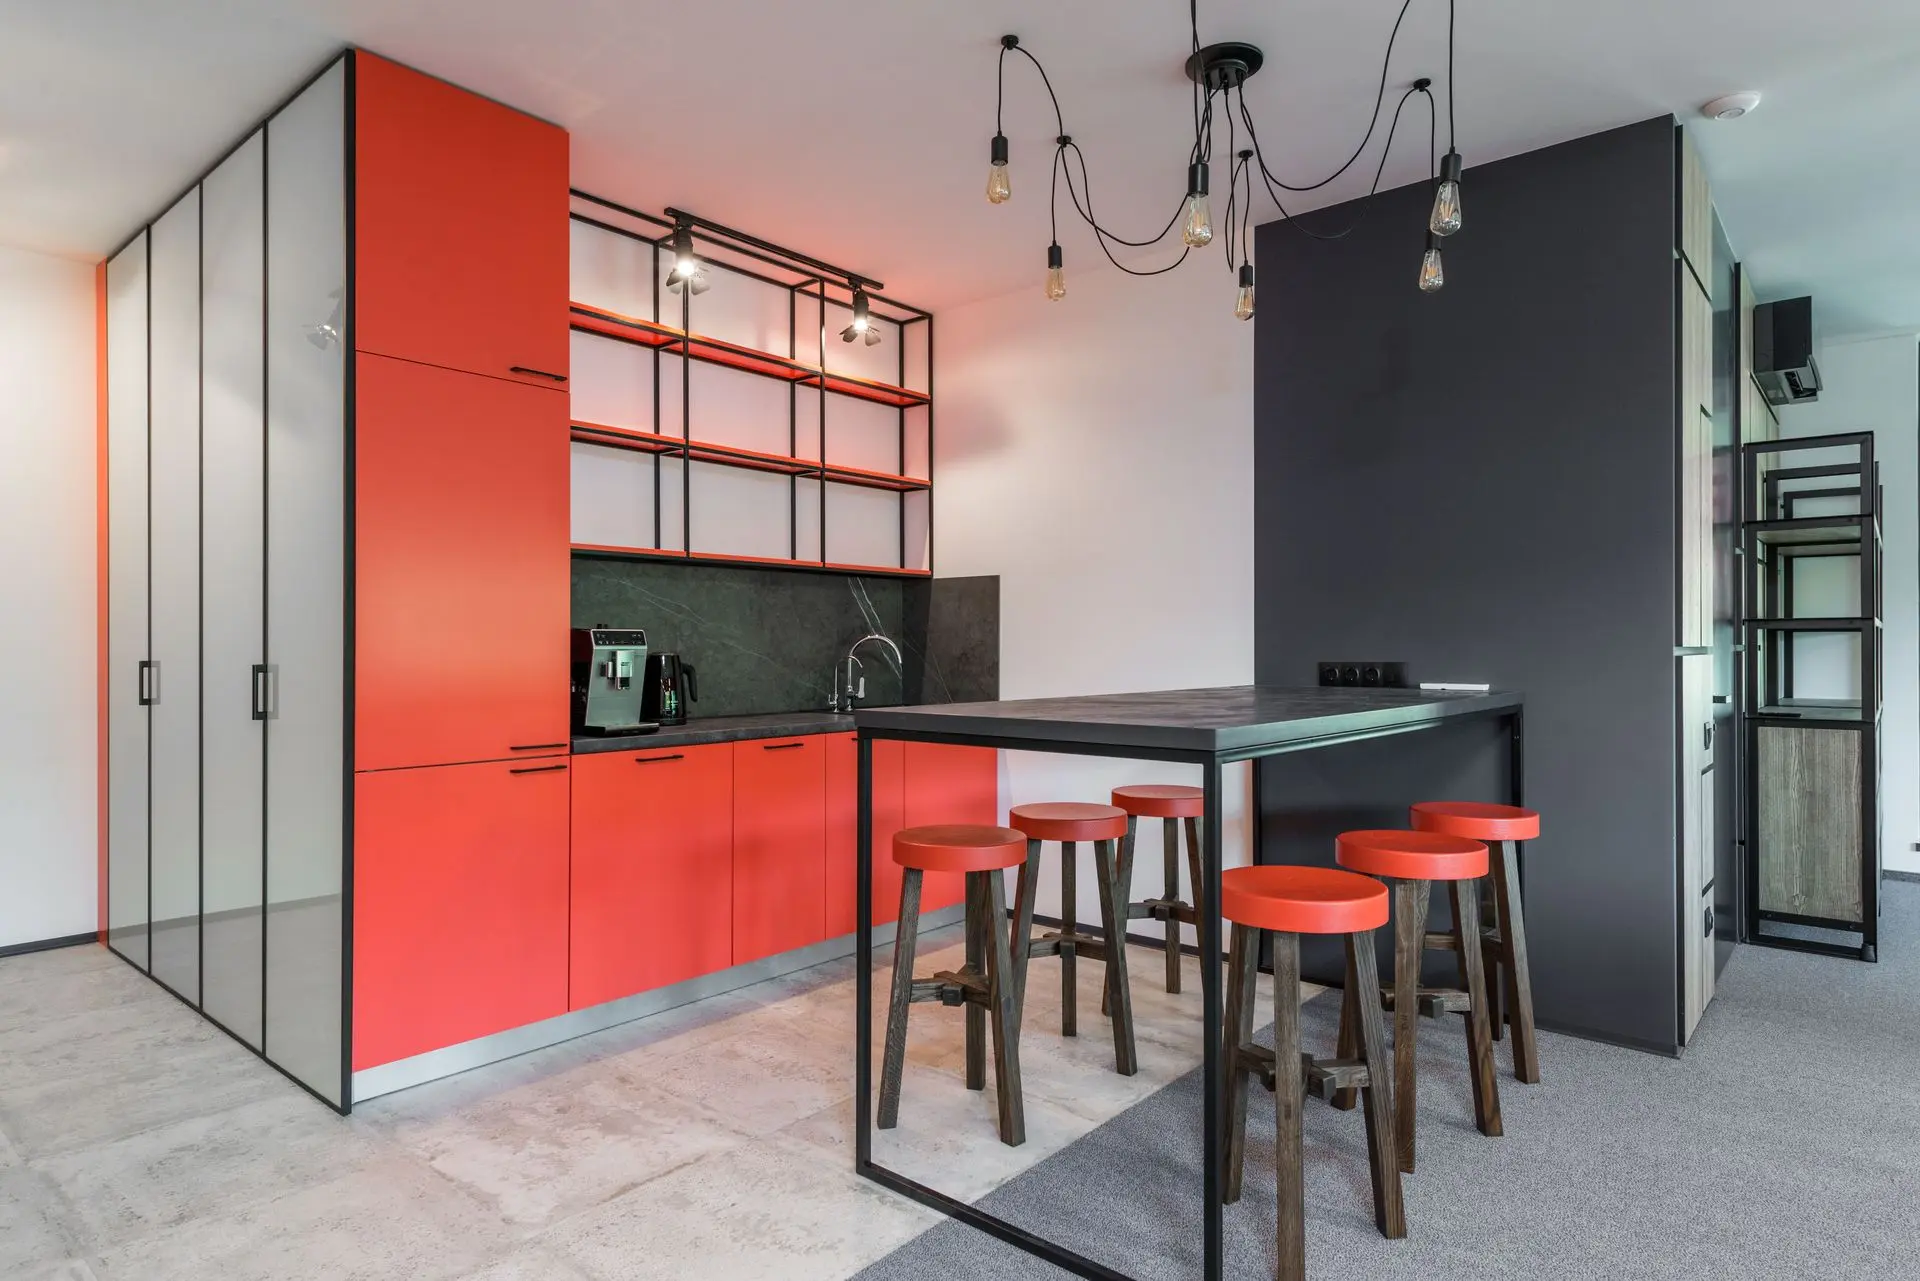
Verify Dimensions and Site Conditions
Check actual site conditions prior to final fabrication as walls, floors, openings, and services may vary from preliminary drawings.
Check:
- Actual wall measurements
- Floor levels
- Ceiling heights
- Door clearances
- Columns
- Electrical locations
- Plumbing
- HVAC
- Access routes
- Elevator dimensions
- Loading access
- Installation restrictions
For instance, a cabinet can fit nicely on a drawing yet not fit in a building through an elevator or door.
That's why site verification is as important as design.
- Expert Tip: The last site measurement should be considered as a critical production check, not a formality.
Review Office Millwork Shop Drawings Before Production
Check all critical dimensions, materials, finishes, hardware, and technologies that are to be opened prior to production approval.
You should have on your shop-drawing checklist:
- Overall dimensions
- Cabinet dimensions
- The dimensions of door and drawer openings.
- Material specifications
- Finish codes
- Edge details
- Hardware
- Countertop details
- Cable openings
- Power access
- Ventilation
- Fixing points
- Accessibility details
- Interface with walls and floor
This is your project team's last chance to identify issues prior to manufacturing.
For instance, if a display needs a certain recess depth, the cabinet drawing can be corrected before the cabinet is manufactured, rather than on site.
Plan Delivery and Installation Early
Schedule delivery and installation prior to production to ensure millwork will arrive in the proper order and in good condition to the installation site.
Consider:
- Delivery dates
- Site storage
- Packaging
- Loading docks
- Elevators
- Floor protection
- Installation sequence
- Access restrictions
- Other contractors
- Final inspection
Large corporate projects may be divided into multiple floors, departments, or phases.
In this case, you will need to schedule your deliveries in phases, instead of all at once.
Why Is the Order of Installation Important?
Suppose you want to install your feature wall behind a conference table, but the table is delivered before the wall.
Such conflicts are avoided by good logistics planning.
Build a Realistic Office Millwork Budget
The cost of materials, hardware, fabrication, transportation, installation, coordination, and site changes should all be part of your office millwork budget.
Don't just compare the basic cabinet price for suppliers.
The total cost of your project could include:
- Core materials
- Decorative finishes
- Countertops
- Hardware
- Custom fabrication
- Engineering
- Packaging
- Shipping
- Installation
- Site modifications
- Mock-ups
- Quality inspections
- Contingency
If the product is prone to frequent repair or if it causes installation issues, a lower initial price may not result in the lowest total project cost.
Compare Value, Not Just Price
Factor | Low-Price Focus | Value-Based Focus |
Materials | Cheapest available | Suitable for use |
Design | Basic | Project-specific |
Durability | Limited consideration | Commercial requirements |
Technology | Added later | Planned from the start |
Installation | Separate concern | Coordinated |
Long-term cost | Often overlooked | Considered |
With corporate projects, the question is not just, “What is the cost of the Millwork?”
Inquire, “What added value will this millwork bring to the project and over its intended lifespan?”
Common Office Millwork Planning Mistakes
Designing Millwork Before the Layout
Fix: Make the big space-planning decisions before finalizing the millwork dimensions.
Ignoring Technology
Fix: Coordinate AV, power and data needs prior to production drawings.
Underestimating Storage
Fix: Plan for current and future storage requirements rather than filling available walls without a plan.
Selecting Materials for Appearances Only
Fix: Make comparisons on looks, strength, upkeep, performance, and price.
Forgetting Accessibility
Fix: Consider relevant accessibility issues at the design phase.
Skipping Site Verification
Fix: Verify actual dimensions and building conditions prior to fabrication.
Poor Trade Coordination
Fix: Schedule millwork in conjunction with electrical, HVAC, lighting, plumbing, IT, flooring and other trades involved.
Installation Planning Too Late
Fix: Ensure delivery routes, site access, storage and sequence of installation are early.
How to Choose an Office Millwork Partner
Select an office millwork partner that can help you with design, material selection, fabrication, quality control, logistics, and project coordination.
Prior to choosing a supplier, you should ask yourself:
- Are they experienced with commercial projects?
- Are they able to make their own designs?
- Do they have samples of the materials they can offer?
- Are they able to back up shop drawings?
- Are they able to cope with various finishes?
- Are they aware of technology integration?
- Is there capacity to deliver the project quantities?
- What is their quality control process?
- Are they able to carry mock-ups?
- Are they able to arrange for delivery and installation?
- Are they able to collaborate with your architect and contractor?
You need more than a cabinet manufacturer for a large corporate fit-out. You need a partner that knows how individual pieces of millwork fit into the bigger picture.
At Belosso, we have a blend of custom solutions and commercial quality furnishings and millwork for modern spaces. We support project professionals requiring a combination of design, function, durability, and project reliability.
Conclusion: Plan Office Millwork for Function, Durability, and Design
Well-designed office millwork should make your office easier to use, easier to maintain, and more consistent with your corporate design. Optimal results are achieved by planning, storage, meeting spaces, technology, materials, site conditions and installation as a continuous process. Early planning can minimize design conflicts, maximize storage, embed technology more effectively, and choose materials to suit the demands of your workplace.
For corporate fit-out projects, we can work with you to create custom millwork and furniture solutions to fit your project needs, materials, finishes, functionality, and design goals. Contact our team to discuss your office millwork project and request a quotation.
At Belosso, we focus on bespoke solutions, commercial quality, and practical design so your millwork can support your space today and continue to perform as your workplace evolves.
FAQs
What does office millwork include?
Office millwork refers to custom-built reception counters, cabinets, storage systems, shelving, credenzas, feature walls, meeting-room cabinetry, and other architectural features. It can also be used to incorporate lighting, power, AV devices and cable management.
What is the difference between office millwork and office furniture?
In general, office furniture will be considered movable items, whereas office millwork will be considered custom-built or integrated items. Millwork is a built-in storage wall, and furniture is a freestanding bookcase.
How do you plan office storage?
Design office storage based on the content, users, frequency of use, and location of use. In every space, combine open shelving with closed cabinets, drawers, and lockable storage as needed.
What should you include in a reception counter?
The elements of a reception counter should include an adequate work surface, staff storage, space for visitors, cable management, power access, and accessibility. Lighting and branding can also be added as well as high quality countertop materials.
What millwork do meeting rooms need?
Credenzas, media walls, AV storage, display integration, power outlets, data connections, and hidden cable management are common requirements for meeting rooms. This varies depending on the room size and technology configuration.
What are the best materials for office millwork?
The choice of material will vary based on the specific environment, usage, aesthetic, maintenance, and cost. There are various materials that can be used, such as veneer, HPL, melamine, lacquer, solid wood, quartz, and sintered stone, which can all function well in different applications.
Should AV equipment influence millwork design?
Yes. AV equipment should be coordinated with millwork prior to fabrication. Space should be provided for screens, cameras, speakers, cables, power and equipment ventilation.
When should you finalize office millwork?
Complete office millwork once layout, site conditions, technology, materials and building-related services are coordinated. Always check and sign off on shop drawings prior to production.
How can you reduce office millwork installation problems?
Check site measurements, liaise with other trades, scrutinize shop drawings and schedule delivery and installation sequencing early. These actions minimize changes and delays at the site.
Is custom office millwork worth it?
Custom office millwork can offer improved space utilization, increased design consistency, integrated technology, and project-specific functionality. This is especially true if your office is an unusual size or has special storage requirements, or if you have a clear corporate design aesthetic.
What Questions to Ask an Office Millwork Supplier?
Inquire about commercial experience, materials, finishes, customization, shop drawings, quality control, production capacity, logistics and installation support. If it's a large project, also inquire about the supplier's coordination and quality control process during the project.