When it comes to the hospitality fit out, it's not just about the pretty furniture. There must be a clear design, accurate technical planning, appropriate materials, reliable manufacturing, careful quality control, smooth delivery, and well-coordinated installation. These stages, when properly coordinated, can transform an interior concept into a completed hospitality space that looks polished and functions well every day.
At Belosso, we approach hospitality fit-out projects as a complete process, from design coordination and material selection to manufacturing, delivery, and installation.
In this walkthrough, we discuss how a hospitality fit out can go from design concept to the final installation and the choices that can make or break the project.
What Is a Hospitality Fit Out?
Hospitality fit-out involves finishing the interior of a hotel, restaurant, resort, club, or other hospitality property with the furniture, millwork, finishes, fixtures, and other components necessary for the interior to operate as intended.
To put it simply, interior design is the vision, and fit-out is the physical realization of the vision.
Hospitality fit out can feature custom furniture, wall panels, bars, counters, cabinetry, seating, tables, vanity units, and wardrobes in guest rooms and reception desks. The size of the project varies from property to property.
- For example, the furniture for a hotel can need hundreds of identical items in guest rooms. A restaurant might require fewer but more specialized counters, banquettes, storage and feature furniture.
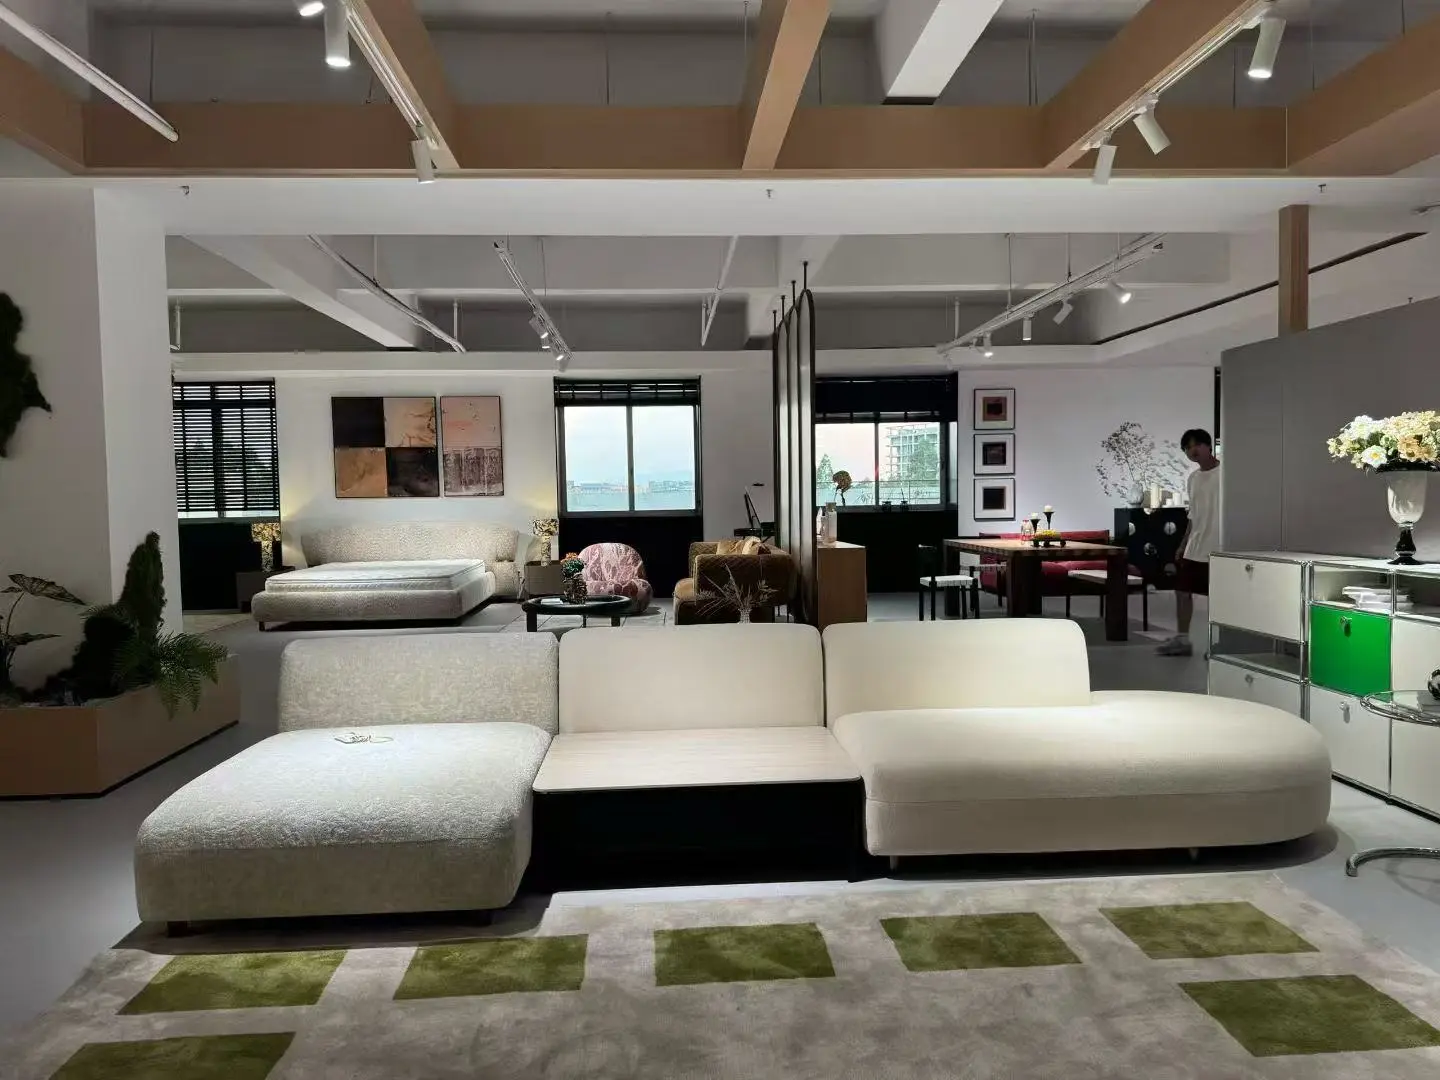
Step 1: Understanding the Hospitality Project Brief
The initial step in a hospitality fit out is to have a clear idea of what the project requires. Spaces, furniture needs, design direction, budget, quality expectations, and schedule are all things that need to be determined before manufacturing starts.
Defining the Project Scope
The first step is to determine all the areas to be covered in the project.
A hotel might consider scope to be:
- Guest rooms
- Suites
- Corridors
- Reception areas
- Restaurants
- Bars
- Lounges
- Meeting rooms
- Back-of-house areas
In a restaurant, the scope might be limited to the dining area, bar, host station, service counters, built-in seating and storage.
Also, fixed furniture, loose furniture and upholstered furniture should be separated, as each of these types requires different production and installation. At Belosso, our hospitality portfolio includes a range of custom furniture and millwork solutions for commercial projects.
Understanding the Design Vision
Next, review the designer’s concept.
Pose simple yet important questions:
- How do you want the guests to feel?
- What materials are used to form the interior?
- Which colors and textures should be predominant?
- What components require special fabrication?
- What role will the furniture play in the brand?
A boutique hotel, for instance, might opt for warm wood, soft upholstery, and brushed metal to produce a calm, luxurious vibe. A contemporary eatery can rely on darker hues, crisp lines, and stone and metal to create a more contemporary feel.
Establishing Practical Requirements
Good hospitality design also needs to be functional.
The following points must be taken into account:
- Daily guest use
- Cleaning requirements
- Maintenance
- Durability
- Safety
- Available space
- Project budget
- Installation schedule
If a beautiful reception desk causes issues for the staff or is unable to deal with the day-to-day commercial use, then it is not successful.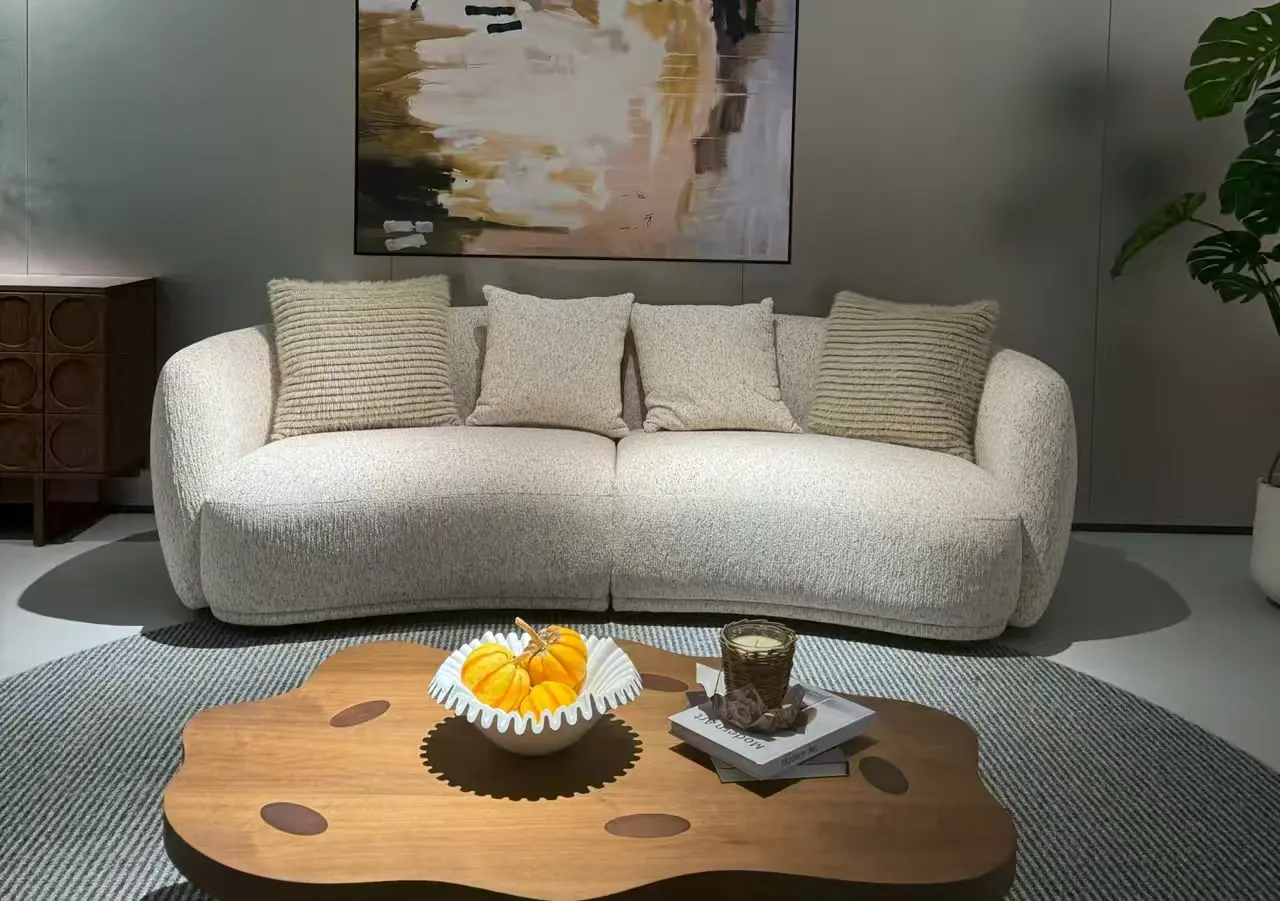
Step 2: Turning the Design Concept Into a Buildable Plan
After grasping the brief, the next step is to make the creative idea into something that manufacturers can actually produce.
Reviewing Drawings and Specifications
Review architectural plans, interior elevations, furniture schedules, dimensions, material specifications, and other technical details with the project team.
This phase helps identify potential issues before production begins.
- For instance, a designer might want to install a large built-in wardrobe, but the thickness of the wall may not be able to accommodate the design. If you find this problem when you are planning, you will have time to make a design change rather than when it is installed.
Coordinating Furniture and Architectural Millwork
Furniture is frequently used in conjunction with architectural elements in a hospitality project.
These can include:
- Reception desks
- Wall paneling
- Built-in cabinets
- Hotel wardrobes
- Vanity units
- Bars
- Counters
- Feature walls
- Guest-room furniture
It is the coordination that is important. A custom cabinet must fit the wall, flooring, lighting, electrical points, and furniture.
- At Belosso, we work with bespoke furniture and cabinetry as well as commercial project needs, enabling design concepts to progress to production ready solutions.
Resolving Design Challenges Early
Technical issues should be resolved prior to production.
For example, check:
Project Detail | What to Check |
Dimensions | Will the furniture fit the actual space? |
Materials | Will the chosen material be suitable for the purpose? |
Electrical | Are lighting and power points appropriate for furniture? |
Plumbing | Are vanity and service areas in agreement with plumbing locations? |
Hardware | Will hinges, runners, and handles be used on a daily basis? |
Installation | Are there any large parts that can be inserted and fit on the site? |
This early coordination will stop costly changes later.
Step 3: Selecting Materials, Finishes, and Details
The choice of materials can have an impact on the look and functionality of a hospitality interior. Materials should be selected for design, use, maintenance, and durability and not just for appearance.
Choosing Materials for Appearance and Performance
For a particular project, you might want to consider:
- Veneer
- Melamine
- Lacquer
- Solid wood
- HPL
- Metal
- Stone
- Glass
- Leather
- Performance fabrics
For instance, a hotel wardrobe might require a surface that appears elegant and is capable of enduring the challenges of constant use by guests, cleaning, and opening.
We can incorporate finishes like melamine, lacquer, and veneer in our custom wardrobe solutions at Belosso, and project designs can include practical storage solutions and long-lasting hardware.
Matching Materials Across the Project
Consistency is key for large hospitality projects.
Suppose a hotel has 150 rooms for its guests. The color or finish of veneer can vary significantly from room to room, which can make the final product displeasing even if the individual product is good.
This is why it is important to set approved materials and finishes early on.
Check:
- Color
- Texture
- Grain direction
- Sheen
- Edge details
- Hardware
- Upholstery
- Surface finish
Balancing Luxury With Commercial Durability
Hospitality furniture is used a lot more than regular home furniture.
On a daily basis guests are seated on chairs and open drawers, use wardrobes, place luggage on surfaces, and interact with furniture.
So, just one question:
Is the material attractive and suitable for commercial use?
At Belosso, we specialize in commercial-quality furniture for hotels, restaurants and other heavy-duty environments.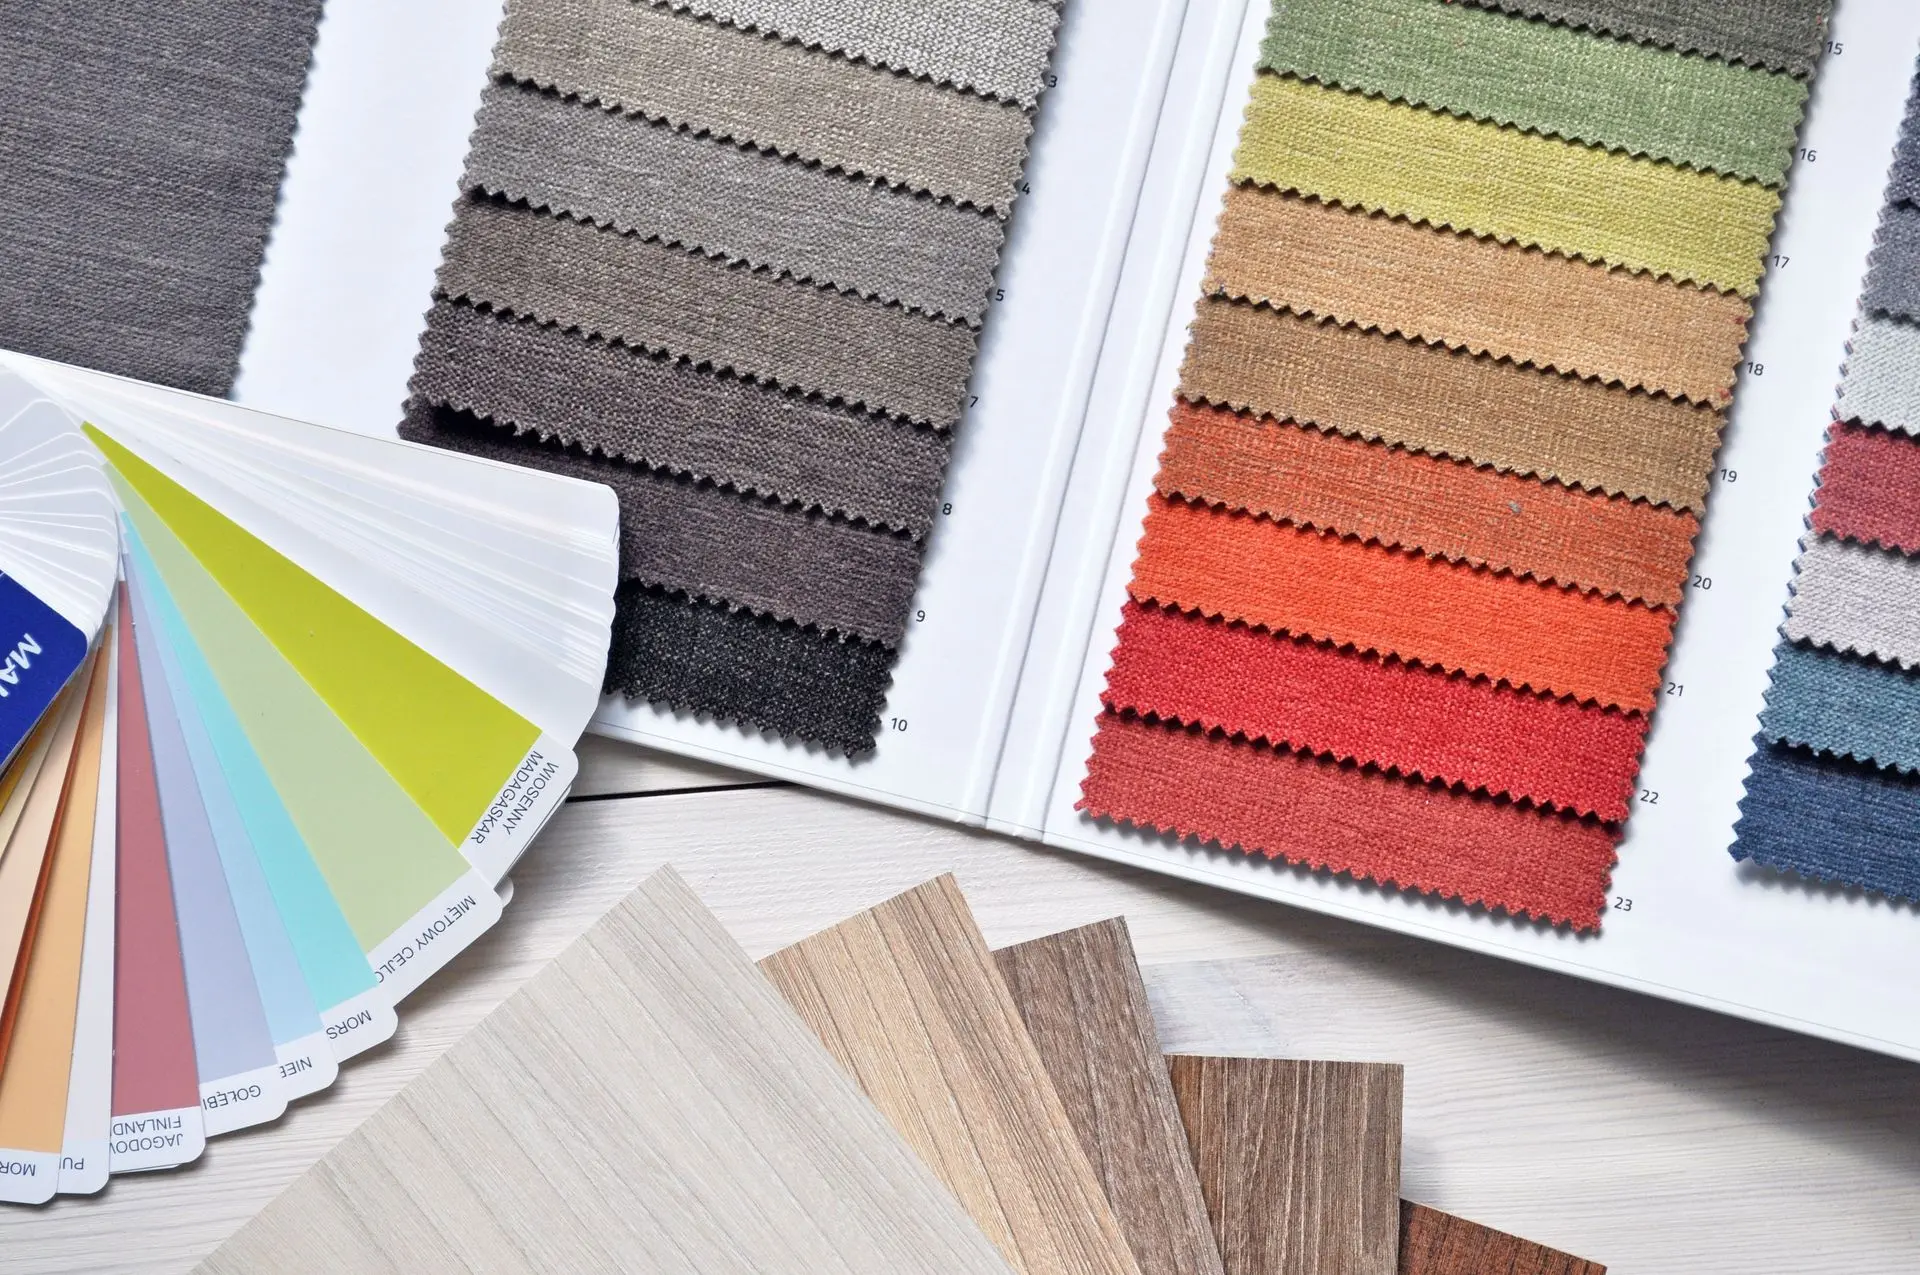
Step 4: Developing Shop Drawings and Technical Details
Shop drawings are the translation of design intent to specific manufacturing information.
Creating Detailed Shop Drawings
A well-prepared shop drawing can illustrate:
- Exact dimensions
- Materials
- Finishes
- Joinery
- Hardware
- Internal construction
- Installation details
This document provides the project team with a good benchmark prior to production.
A technical drawing can include the exact height, depth, countertop material, internal storage, cable management, joinery, and finish, rather than simply showing a visual concept of a custom reception desk.
Coordinating With Architects and Designers
Design teams should check the drawings before production.
This provides a chance to correct:
- Incorrect dimensions
- Material conflicts
- Hardware problems
- Missing details
- Installation issues
Belosso's project process involves design coordination and detailed shop drawings, which help to bring concepts to buildable specifications.
Finalizing the Production Package
After the drawings and finishes receive approval, the manufacturer can create the final production information.
By this point, you should have clear answers to the following questions:
What to manufacture
- How to manufacture it
- What materials to use
- What finishes to use
- The number of pieces you need
- The location of each item
That clarity helps to minimize confusion during production.
Step 5: Manufacturing and Quality Control
Once approved, the production process can commence. But manufacturing doesn't necessarily have to be about just producing the furniture and waiting for the final inspection.
Quality checks should take place during the process.
Precision Manufacturing
Production may include, depending on the furniture:
- Material preparation
- CNC cutting
- Edge treatment
- Joinery
- Assembly
- Sanding
- Finishing
- Hardware installation
- Upholstery
- Final inspection
It varies from product to product.
Quality Control at Each Stage
Inspecting quality is important before a problem passes to the next stage of production.
Inspect:
- Dimensions
- Material quality
- Surface finish
- Edges
- Joinery
- Hardware
- Alignment
- Color consistency
This is even more important if you're ordering multiple items.
For instance, a hotel might need 100 side tables and you'd like them all to be the same size, finish, hardware, and construction.
Commercial quality and quality control in our production ensure furniture can be used repeatedly in project environments.
Mock-Ups and Sample Approval
A mock-up is a full-scale representation of a product before it goes into production.
This can assist you to verify:
- Proportions
- Materials
- Colors
- Finishes
- Comfort
- Construction details
- Overall appearance
One full guest-room furniture mock-up can provide the client and design team with a lot more confidence before placing the order for a large hotel project.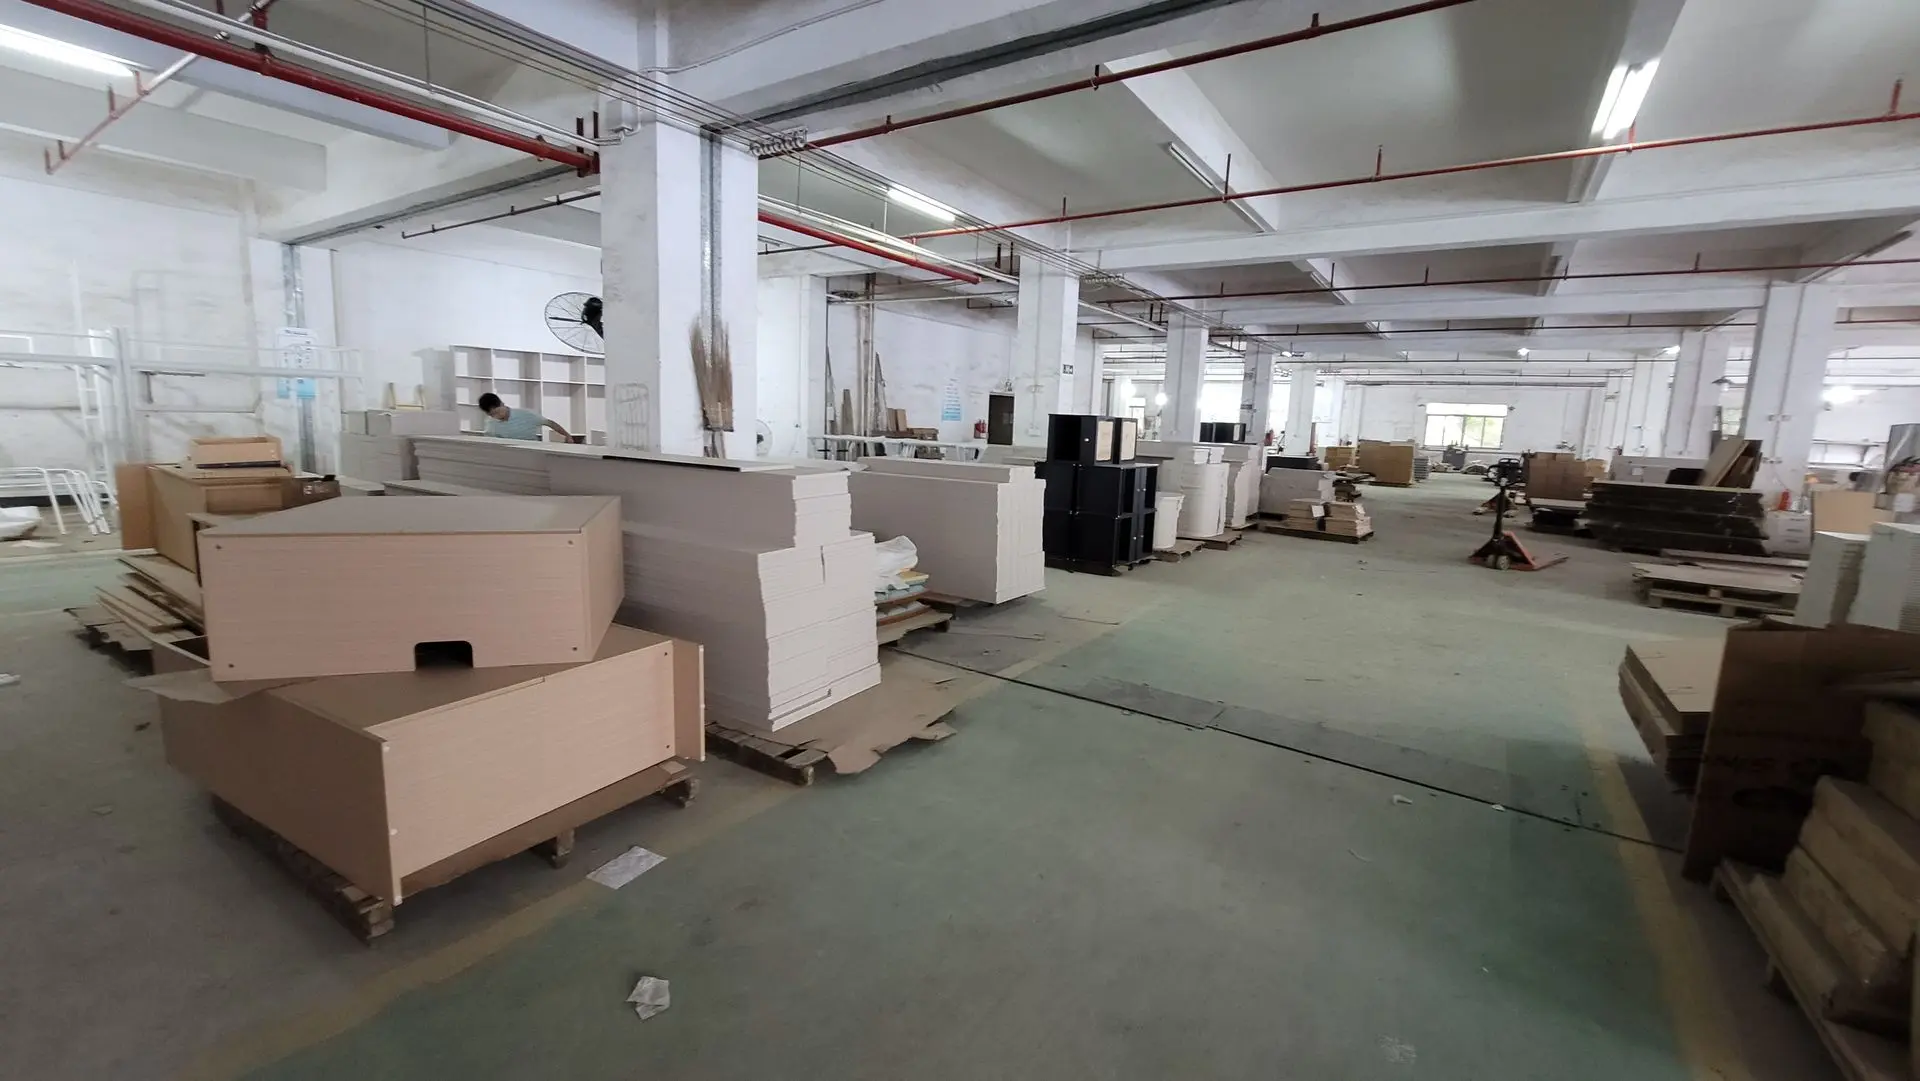
Step 6: Preparing Furniture for Delivery
Logistics is the next key phase after production.
The goal is simple: get the right furniture to the right location in good condition and at the right time.
Protecting Finished Components
Completed furniture requires proper care when being moved and transported.
Protection can vary according to the product and include:
- Surface protection
- Corner protection
- Individual wrapping
- Strong outer packaging
- Component labeling
Clear identification is also important for large projects, as installers must be able to identify which components are for which room or area.
Organizing the Shipment
Project furniture should be packed according to a packing plan that is organized.
For instance, room or item reference can be added to furniture for guest rooms so that the installation team is able to easily locate each piece.
This is particularly beneficial if the shipment is comprised of hundreds or thousands of pieces.
Coordinating Delivery With the Site Schedule
You don't want furniture to arrive before the site is ready to receive it.
The project team should arrange delivery in collaboration with:
- Construction progress
- Site access
- Storage capacity
- Installation dates
- Other trades
Our international project service at Belosso encompasses production, inspection, consolidation, export documentation, and global logistics for commercial furniture projects.
Step 7: Installation and On-Site Coordination
Installation is the process of making manufactured items into a completed interior.
Special care must be taken at this stage, since the furniture needs to be coordinated with the real site conditions.
Preparing the Site Before Installation
Ensure prior to installation:
- Final site measurements
- Conditions of walls and floors
- Electrical points
- Plumbing connections
- Lighting locations
- Access routes
- Working areas
A drawing can depict a perfectly straight wall, but in reality, there are slight deviations. Installers need to account for those conditions.
Installing Fixed Furniture and Millwork
The order of installation will vary according to the project.
It may include:
- Reception furniture
- Built-in cabinetry
- Wall panels
- Wardrobes
- Vanity units
- Bars
- Counters
- Guest-room furniture
For instance, our bespoke wardrobe solutions are ideal for hotel and serviced-apartment applications, where multiple rooms or units must be maintained to a uniform standard of quality.
Coordinating With Other Trades
Furniture installation doesn't often occur in isolation.
May need to coordinate with:
- Electricians
- Plumbers
- Flooring teams
- Ceiling contractors
- Lighting installers
- Stone installers
- Glass contractors
A vanity unit, for instance, might require plumbing, a mirror, lighting and wall finishes to be in sync. Even a properly designed vanity can cause issues if these teams don't coordinate.
Final Alignment and Finishing
Once installed, check the details.
Look at:
- Door alignment
- Drawer operation
- Panel joints
- Gaps
- Hardware
- Surface condition
Transitions between materials
The details can make a huge difference in the end result.
Step 8: Final Inspection and Project Handover
The final inspection is to verify that the work installed conforms to the design and project approved.
Conducting the Final Quality Inspection
Compare the completed area to the approved drawings and specifications.
Review:
- Appearance
- Dimensions
- Function
- Hardware
- Finishes
- Installation
- Damage or defects
Resolving Snags and Final Adjustments
There may be minor problems at the final inspection.
For example:
- The cabinet door must be aligned.
- A drawer is to be adjusted.
- A finish correction is required for a panel.
- Transport damage has occurred, and a piece must be replaced.
These items should be documented by the team, corrected and confirmed as complete.
Handover to the Client
The team can then proceed with the handover when the project has fulfilled the agreed requirements.
At this stage, the client should feel confident that the furniture and millwork are in accordance with the approved design and will function correctly in the finished project.
What Makes a Successful Hospitality Fit-Out?
Successful hospitality fit-out is a mix of design, function, durability, coordination, and project control. It's not about just having pretty furniture; all the components must complement each other.
Design Must Work With Function
While it is important that a hotel lobby be impressive, it is also important that it provide a practical work area for the reception staff.
While a restaurant requires appealing furnishings, it is essential that the employees have a clear path for movement and serving.
The perfect hospitality design is one that is both functional and enjoyable for the guests.
Materials Must Handle Commercial Use
Select materials for the environment.
A small, low-traffic boutique area might need different requirements than a large hotel or busy restaurant.
You should consider:
- Frequency of use
- Cleaning
- Moisture
- Scratches
- Maintenance
- Expected service life
Every Detail Must Be Coordinated
Furniture, millwork, lighting, electrical services, plumbing, flooring and architecture all influence each other.
The earlier you coordinate, the more likely you will be to prevent problems at your site. Production and Installation Must Follow the Schedule
A delayed furniture shipment can impact several other tradesA delayed furniture shipment can impact several other trades. That is why production planning, quality checks, logistics, and installation scheduling are all important.
Common Challenges During a Hospitality Fit-Out
Even a seemingly simple design can create difficulties for a hospitality project. The most effective approach to dealing with them is to recognize risks in the early stages.
Design Changes During Production
Materials, quantities, manufacturing time and cost are subject to change as a result of late changes.
- Expert Advice: Where possible, obtain approval of the final drawings and finishes before mass production.
Site Conditions Differ From Drawings
The actual walls, floors, columns and services may vary from the design drawings.
- Expert Tip: Measure final dimensions and coordinate key dimensions on site before installation.
Maintaining Consistency Across Large Projects
The furniture needs to be of the same size and color over and over again.
- Example: When you're supplying 100 rooms in a hotel, even minor variations in color or hardware may be noticeable throughout the project.
Tight Project Deadlines
Hospitality projects can be timed around opening dates, so any delays can cause stress throughout the construction process.
- Expert Advice: Plan for realistic time for design approval, sampling, manufacturing, shipping and installation, not just manufacturing.
Why Choose Belosso for Hospitality Fit Out Projects?
You need more than a furniture supplier if you require custom-made furniture and millwork for a hospitality project. You should work with a partner who knows design requirements, commercial use, production, quality control and project logistics.
At Belosso, we collaborate with interior designers, developers, and hospitality professionals to create custom furniture and cabinetry projects. We offer hotel furniture, restaurant furniture, club furniture, villa furniture, fixed furniture, loose furniture, upholstered furniture, and custom furniture.
Our project support can also involve customization, design coordination, shop drawings, sampling of finishes, production, quality control, inspection, consolidation, and international logistics.
In that way, you will be able to work through the project with fewer disconnects between the design concept and the completed space.
Conclusion: From Design Concept to a Finished Hospitality Experience
The process of a successful hospitality fit-out is straightforward: brief, design, material selection, technical drawings, manufacture with quality control, delivery, coordination and installation, and final inspection. With careful management of each stage, a space can be created that looks right, works well, and is able to be used commercially for the long term.
At Belosso, we help turn hospitality design concepts into reality through bespoke furniture, cabinetry, and millwork solutions, with a focus on commercial quality, refined design, and project coordination.
Whether you are planning a hotel, restaurant, resort, club or other hospitality project, contact our team to discuss your needs, request a quotation and explore a furniture solution that will match your design and project goals.
FAQs
1. What does a hospitality fit out project include?
Guest-room furniture, reception desks, wardrobes, vanity units, wall panels, bars, counters, seating, cabinetry, and other fixed and loose furniture can all be part of a hospitality fit out. The specific extent will vary according to the needs of the project.
2. How long does a hospitality fit-out take?
The timeframe will be determined by the size, complexity, customization, material selection, manufacture, shipping, site readiness, and installation. The project timeline for a small restaurant can be very different from that of a large hotel.
3. What is the difference between hospitality fit out and interior design?
Interior design is the process of developing the concept, layout, materials, colors, and appearance. A fit-out brings that idea to life by manufacturing, delivering, installing, and completing.
4. How do you choose the right hospitality fit out partner?
Seek experience in the hospitality industry, a defined project scope, good technical coordination and quality control, realistic timelines, manufacturing capacity, logistics support, and a defined installation and after-sales process.
5. How does Belosso support a hospitality furniture project?
We can assist projects from design coordination and customization to shop drawings, finish sampling, manufacturing, quality control, inspection, consolidation, and international logistics at Belosso. Our aim is to support our clients in the transition from an approved concept to a coordinated furniture solution for the completed space.